
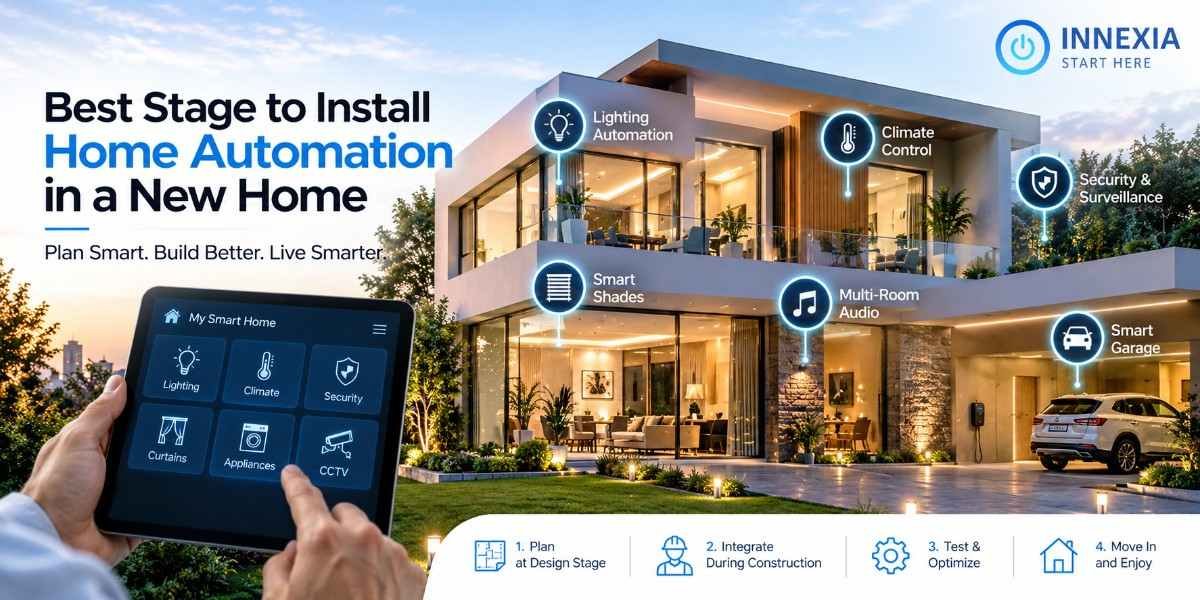
If you are building a new home, the best time to plan home automation is during the architectural and electrical design stage. The essential wiring and infrastructure should then be installed during the electrical rough-in, before walls and ceilings are closed. Smart switches, keypads, sensors, controllers, and other finished devices can be fitted later, once painting and dusty construction work are complete.
That short answer matters because a successful smart home is not simply a collection of connected products. Lighting, climate control, security, curtains, networking, entertainment, and energy management all depend on decisions that affect electrical points, cable routes, switchboards, ceiling locations, and equipment space.
Planning home automation during construction gives the architect, electrical contractor, interior designer, HVAC team, and automation specialist time to coordinate those decisions. It also leaves the homeowner free to install only the features needed now while preparing for sensible additions later.
The Ideal Home Automation Timeline at a Glance
The work should happen in stages:
- Concept and design: Define how the home should function and identify the systems to automate.
- Electrical and low-voltage planning: Finalize lighting circuits, control points, cable routes, network locations, sensor positions, and equipment space.
- Construction rough-in: Install conduits, electrical wiring, data cable, speaker cable, back boxes, and mounting provisions before surfaces close.
- Finishing stage: Fit keypads, switches, sensors, curtain motors, speakers, cameras, controllers, and network equipment after major dusty work is over.
- Commissioning and handover: Program scenes, test every function, document the system, secure accounts, and train the household.
The architectural stage is therefore the best point to start, while the rough-in stage is the critical point for physical installation.
Why Planning Should Begin Before Electrical Drawings Are Finalized
A conventional electrical plan shows where power outlets, lights, and switches will go. A smart-home plan must also consider how each circuit will be controlled, what devices need permanent power, where data will travel, and how different systems will communicate.
For example, a homeowner may want one “Good Night” command to switch off selected lights, lower the temperature, close curtains, and arm parts of the security system. That experience touches several trades. If the requirement appears after wiring is complete, some elements may require wall chasing, visible cable, battery-powered alternatives, or compromises in placement.
Early planning allows the automation specialist to review architectural, reflected ceiling, furniture, lighting, electrical, and HVAC plans together. This helps prevent common conflicts, such as a ceiling sensor placed beside an air-conditioning diffuser, a camera view blocked by landscaping, or a wall keypad hidden behind an open door.
The Best Stage for Wiring Is Before Walls and Ceilings Close
The electrical rough-in is the stage when walls and ceilings are still open and cable routes remain accessible. It is usually the best opportunity to install the permanent foundation of smart home automation.
Depending on the design, that foundation may include:
- Power and control wiring for lighting circuits.
- Data cable to wireless access points, televisions, work areas, cameras, door stations, and other fixed endpoints.
- Wiring and power provisions for motorized curtains or blinds.
- Speaker cable for home cinema or multi-room audio.
- Cables for door, window, motion, occupancy, smoke, water-leak, or environmental sensors where applicable.
- Conduit to locations likely to need future upgrades.
- A ventilated, accessible location for network and control equipment.
- Adequate electrical capacity, earthing, surge protection, and backup power where the system design calls for them.
Every cable does not need to be active on move-in day. A well-planned conduit or spare cable can preserve options without forcing the homeowner to purchase every device immediately.
All electrical and low-voltage work should follow applicable local codes, manufacturer requirements, and project specifications. A qualified professional should design and execute fixed wiring.
What Should Be Decided During the Design Stage?
1. Lighting zones and control locations
Decide which fittings should operate together, which lights need dimming, and where physical controls should sit. Consider everyday actions rather than starting with an app: arriving home, cooking, entertaining, watching television, going to bed, and leaving the property.
Good smart lighting still works like normal lighting. Guests and family members should be able to use clear wall controls without opening a phone.
2. Curtains, blinds, gates, and doors
Motorized curtains and blinds may need hidden power points, control cable, suitable pelmets, and enough physical space for the selected motor. Automated gates, garage doors, video doorbells, and smart locks may also require power, data, intercom, safety, and access-control coordination.
These provisions are much easier to integrate before joinery, ceilings, and external finishes are complete.
3. Network coverage and equipment location
Reliable smart home automation begins with a reliable network. Plan the incoming internet location, router, switches, structured wiring panel or rack, Wi-Fi access points, and backup power as part of the home not as an afterthought beside a television.
Fixed data connections can be valuable for stationary, bandwidth-heavy, or security-sensitive equipment. Wireless connectivity remains useful for mobile devices and appropriate smart-home products. The right mix depends on the building, system architecture, and budget.
4. Climate and indoor comfort
If thermostats, underfloor heating, ventilation, ceiling fans, or zoned HVAC will be controlled, the relevant contractor must be involved early. Confirm equipment compatibility, thermostat or sensor positions, control interfaces, zoning logic, and what happens if the automation controller or internet connection is unavailable.
5. Security and safety devices
Camera locations should be chosen for useful fields of view, suitable mounting heights, privacy, lighting conditions, and service access. Door contacts, motion detectors, video door stations, alarms, and leak sensors also need deliberate positioning.
Security should not depend solely on attractive device placement. Power, recording, storage, network segmentation, user permissions, notifications, and manual operation deserve equal attention.
6. Entertainment and workspaces
Television walls, projectors, speakers, gaming areas, and home offices often need more than one power socket. Plan signal paths, speaker positions, ventilation for equipment, data outlets, and accessible routes for future cable replacement.
Wired, Wireless, or Hybrid: Which Is Better for a New Home?
There is no universal answer, but new construction creates an opportunity to use wiring where it provides lasting value.
Wired systems
Wired solutions can provide stable communication, centralized control, and fewer batteries to maintain. They are often considered for lighting control, network infrastructure, cameras, access control, audio, and larger integrated systems. The trade-off is that they require careful design and installation before finishes are complete.
Wireless systems
Wireless products can be quicker to deploy, easier to expand in selected areas, and practical where new cabling is unnecessary or impossible. Performance depends on protocol, building materials, network design, radio coverage, device density, and power or battery requirements.
Hybrid systems
Many homes benefit from a hybrid approach: wired infrastructure for the backbone and fixed high-priority equipment, with compatible wireless products added where they make sense. Standards and protocols such as Matter, Thread, Zigbee, Z-Wave, KNX, Wi-Fi, and Ethernet serve different purposes. Choose the system architecture first, then select products that fit it; do not assume that every device carrying a familiar logo will offer identical features in every platform.
A Practical Room-by-Room Planning Checklist
Walk through the plans as if the home were already occupied.
Entrance and exterior
- Doorbell or video intercom position
- Smart lock or access-control requirements
- Gate and garage integration
- Pathway, façade, and landscape lighting
- Camera coverage and privacy boundaries
- Outdoor Wi-Fi and weather-protected equipment needs
Living and dining areas
- Lighting groups and dimming
- Curtain or blind motors
- Television, speakers, and equipment routes
- Keypad and scene-control positions
- Occupancy or environmental sensor locations
Kitchen and utility areas
- Task, ambient, and decorative lighting zones
- Exhaust and ventilation coordination
- Water-leak sensors near vulnerable points
- Appliance connectivity only where it offers a useful function
- Easy-to-reach manual controls
Bedrooms
- Bedside control for lights, curtains, and climate
- Reading-light circuits
- Night or pathway lighting
- Privacy-conscious voice, camera, and sensor choices
- Child, guest, and elderly-user accessibility
Bathrooms
- Lighting and ventilation logic
- Humidity or occupancy sensing where appropriate
- Leak detection
- Electrical safety zones and locally compliant equipment
Study, cinema, and multipurpose rooms
- Multiple data outlets and strong Wi-Fi coverage
- Display, projector, speaker, and equipment locations
- Acoustic and blackout requirements
- Flexible conduits for changing technology
Common Mistakes to Avoid
Calling the automation specialist after wiring is complete
At this point, changing circuits or adding concealed routes may affect finished surfaces and the project schedule. Even a preliminary consultation before electrical drawings are approved can prevent avoidable rework.
Designing around gadgets instead of daily routines
A long device list does not guarantee a comfortable home. Begin with real tasks: welcoming visitors, safely lighting a night-time route, controlling heat in occupied rooms, or shutting down the house when everyone leaves.
Treating Wi-Fi as the entire infrastructure
Good Wi-Fi is essential, but it does not replace thoughtful power, data, conduit, equipment-space, and cable planning. A network should also be designed for coverage, capacity, security, and maintenance.
Forgetting physical controls and fallback behavior
Lights, climate, doors, and other essential functions should remain understandable when a phone is unavailable. Ask what continues to work if the internet fails, a service is discontinued, or a central component needs maintenance.
Hiding equipment without allowing access or ventilation
Controllers, switches, power supplies, amplifiers, and backup equipment need an organized location that technicians can reach. A sealed, hot, or overcrowded cabinet makes maintenance harder and can affect reliability.
Skipping labels and documentation
Every cable, circuit, endpoint, and panel position should be labeled consistently. Retain diagrams, device schedules, configuration backups, warranties, passwords, recovery codes, and final as-built drawings.
What If Construction Has Already Started?
It may not be too late. The options depend on the stage:
- Before electrical rough-in: Most planning options are still open.
- After wiring but before plaster or drywall: Additional cables and conduits may still be practical, although changes should be coordinated quickly.
- After walls close but before interiors finish: Ceiling voids, service shafts, skirting routes, and selected wireless devices may help reduce disruption.
- After move-in: A retrofit can still deliver useful automation, but the design may rely more heavily on wireless devices or targeted building work.
If the schedule is tight, prioritize infrastructure that is difficult to add later: cable routes, conduits, equipment space, power supplies, motor provisions, network access points, and sensor back boxes. Decorative devices and software scenes can usually wait.
Commissioning Is Part of the Installation
Home automation installation is not complete when the hardware turns on. Commissioning confirms that each component works as intended and that the systems work together.
A proper handover should include:
- Testing every circuit, keypad, sensor, motor, camera, and control point.
- Checking scenes under real conditions, including daytime and night-time use.
- Verifying manual controls and agreed offline behavior.
- Confirming user roles, passwords, remote access, and software updates.
- Backing up the configuration and recording equipment details.
- Training the homeowner to operate basic functions and report faults.
- Providing final drawings, labels, warranties, and support contacts.
Before handover, ask someone unfamiliar with the project to operate the main controls. If normal functions require repeated explanation, the interface may need simplification.
How Innexia Can Support Early Smart-Home Planning
The most useful time to involve Innexia is before electrical and interior plans are frozen. Early coordination can help turn a homeowner’s routines and priorities into clear requirements for lighting, climate, security, networking, curtains, entertainment, and future expansion.
The appropriate solution will depend on the property, construction method, desired features, budget, and local requirements. A design-led conversation at the beginning helps the wider project team identify those dependencies before they become expensive or visually disruptive to address.
Conclusion
The best stage to install home automation in a new home is not a single day on the construction schedule. Planning should begin during architectural design, permanent wiring and provisions should be installed during rough-in, finished devices should be fitted after major construction work, and programming should be completed through structured commissioning.
If you remember one rule, make it this: decide early what the home should do, install the difficult-to-change infrastructure before surfaces close, and leave product choices flexible where possible. That approach creates a smart home that is easier to use, maintain, and adapt.
FAQs
What is the best stage to plan home automation in a new home?
Plan it during the architectural and electrical design stage, before lighting circuits, switch positions, ceiling plans, and interior details are finalized. This gives every contractor time to coordinate the required wiring and equipment provisions.
When should home automation wiring be installed?
Install permanent wiring and conduits during electrical rough-in, while wall and ceiling cavities are accessible. All work should follow the approved design, applicable codes, and qualified-professional guidance.
Can home automation be installed after construction?
Yes. Wireless devices and targeted retrofit work can automate an existing home. However, some concealed wiring, centralized lighting, motorized treatments, cameras, speakers, and fixed network endpoints may be easier to deliver cleanly during construction.
Should smart switches be installed before or after painting?
The wiring and back boxes are normally prepared during rough-in. Finished switches and keypads are generally fitted after painting and other dusty work, helping protect the devices and finishes. The exact sequence should be agreed with the electrician and automation installer.
Do I need to buy every smart device during construction?
No. It is often sensible to prepare infrastructure for future features while installing only current priorities. Clearly documented spare conduits, cable routes, panel capacity, power points, and equipment space can make later expansion easier.
Is a wired smart home better than a wireless one?
Neither is automatically better for every property. Wired solutions can suit permanent, high-priority infrastructure; wireless products can add flexibility and simplify selected installations. A hybrid system often balances reliability, cost, and expandability.
What cables should be installed for a smart home?
Cable requirements depend on the chosen architecture and local rules. A project may use mains electrical cable, data cabling such as Cat6 or better where specified, security cable, speaker cable, control bus cable, or fiber. The integrator and relevant contractors should produce a project-specific cable schedule rather than relying on a generic list.
What should happen if the internet goes down?
Essential local functions particularly basic lighting and safe access should have an agreed fallback. Ask whether controls operate locally, which features require cloud services, and how the home behaves during internet, router, controller, or power failure.
How can I make a new smart home future-ready?
Use accessible cable routes, spare conduits, an adequately sized equipment area, documented wiring, good network coverage, open or widely supported interfaces where suitable, and enough panel capacity for planned growth. Future-ready does not mean predicting every device; it means making change manageable.
Who should be involved in home automation planning?
The homeowner, architect, interior designer, electrical contractor, automation specialist, network professional, HVAC contractor, security provider, and curtain or shading supplier may all need input. Clear responsibility and coordinated drawings are more important than the number of vendors.